




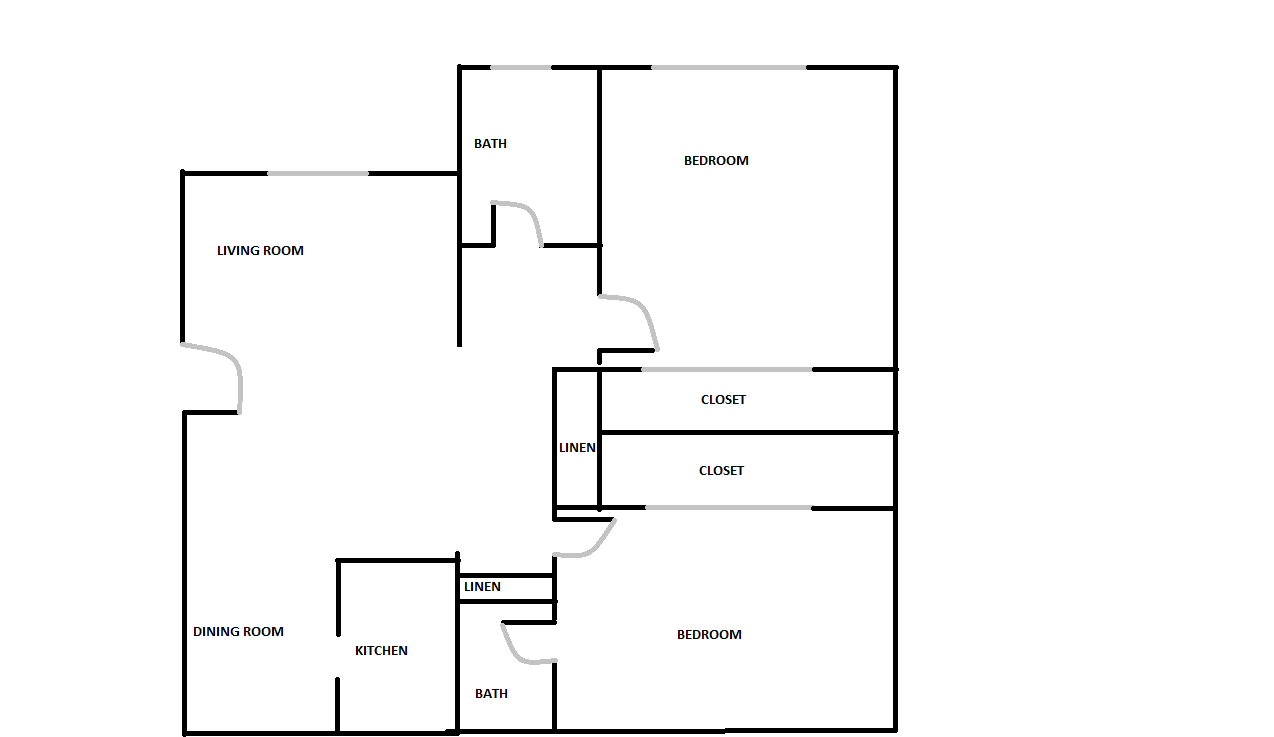
The floor plan for a sample house is given in the following figure. What type of apartment is this?
A. \[2\] bedroom \[2\] bathroom
B. \[3\] bedroom \[2\] bathroom
C. \[2\] bedroom \[1\] bathroom
D. \[1\] bedroom \[2\] bathroom
Answer
 Verified
601.8k+ views
Hint: To solve the above question, we have to carefully study the floor plan shown in the diagram of the sample house. A floor plan shows the layout of buildings seen from the top view. You have to read the room labels and identify the number of bedrooms and the number of bathrooms present in the plan to know what type of apartment it is.
Complete step by step solution:
First, we will read the floor plan for the sample house.
In the floor plan, we can clearly see the room labels. The house contains \[1\] dining room, \[1\] living room, \[1\] kitchen, \[2\] bedrooms and \[2\] bathrooms along with closet space.
From this we can see that this sample is for a two-bedroom house. Each bedroom has a separate bathroom attached with it.
It is \[2\] -bedroom \[2\] -bathroom type apartment.
Hence the correct option is A. \[2\] bedroom \[2\] bathroom.
Note: To solve the above question, you have to make sure that you carefully read the floor plan for the sample house. These floor plans can be of any three types: traditional, contemporary and custom plans. The traditional plans separate all the rooms of the house by walls or doorway but the contemporary floor plans remove most of these walls to create open space in the house. The custom plans provide you with the option to design your own house.
Complete step by step solution:
First, we will read the floor plan for the sample house.
In the floor plan, we can clearly see the room labels. The house contains \[1\] dining room, \[1\] living room, \[1\] kitchen, \[2\] bedrooms and \[2\] bathrooms along with closet space.
From this we can see that this sample is for a two-bedroom house. Each bedroom has a separate bathroom attached with it.
It is \[2\] -bedroom \[2\] -bathroom type apartment.
Hence the correct option is A. \[2\] bedroom \[2\] bathroom.
Note: To solve the above question, you have to make sure that you carefully read the floor plan for the sample house. These floor plans can be of any three types: traditional, contemporary and custom plans. The traditional plans separate all the rooms of the house by walls or doorway but the contemporary floor plans remove most of these walls to create open space in the house. The custom plans provide you with the option to design your own house.
Recently Updated Pages
Find the greatest six digit number that is exactly class 8 maths CBSE

What is the time difference between India and Cana class 8 social science CBSE
Compare LPG and wood as fuels class 8 chemistry CBSE
In Indian rupees 1 trillion is equal to how many c class 8 maths CBSE
30 opposite words in English from a to z class 8 english CBSE
How many cubic feet equals to 1 unit sand class 8 maths CBSE
Trending doubts
What is BLO What is the full form of BLO class 8 social science CBSE
Citizens of India can vote at the age of A 18 years class 8 social science CBSE
Full form of STD, ISD and PCO
One cusec is equal to how many liters class 8 maths CBSE
What are the methods of reducing friction. Explain
What is the difference between rai and mustard see class 8 biology CBSE